We work for
Clients we are proud of


You can make an initial estimate by comparing the area to be covered with the footprint of a bog mat. To turn that estimate into an order, you also need the layout, the mat orientation and the additional areas where vehicles will turn, unload or operate.
The calculation tells you about coverage. It does not establish whether the mats or ground can carry the proposed loads. Final dimensions, specification and any additional layers must follow the assessment for the application.
Draw the route and record its length and intended running width. Mark corners, passing places, entrances, parking areas and any working positions. Measure these areas separately instead of assuming the route width covers every movement.
Vehicle width is only a starting point. Turning movements, tracking, clearance from edges and the traffic plan can increase the required space. Use the route layout agreed for the actual vehicles and plant.
If work will move through several phases, identify which sections are needed at the same time. Mats may be reused between phases where that is planned and feasible, but the relocation time, handling and continued access requirements need to be included.
For a rectangular area, multiply length by width. Then divide by the nominal footprint of one mat to obtain a first estimate, rounding up to a whole number.
For example, a hypothetical area of 30 metres by 4 metres is 120 square metres. A mat measuring 4 metres by 1 metre has a nominal footprint of 4 square metres. Dividing 120 by 4 gives 30 mats.
This only works as the final count if the layout fits those dimensions and the mats provide the assumed coverage. It excludes additional areas, any overlap specified in the design and spare material. The dimensions in the example illustrate counting; they are not a recommendation for a particular load or site.
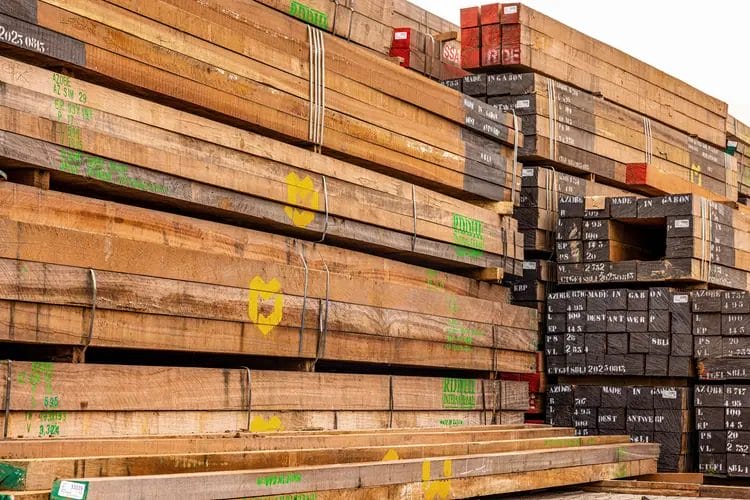
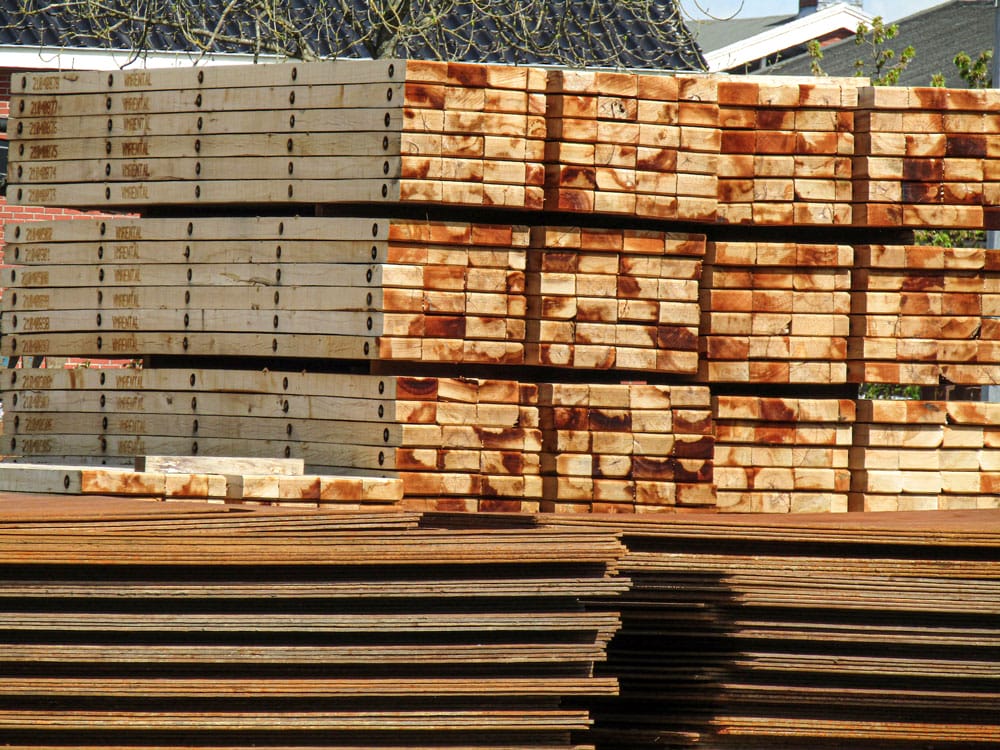
An area calculation can underestimate a rectangular grid when the mat dimensions do not divide exactly into the planned length and width. Count rows and columns separately for the chosen orientation, rounding each up to a whole number, then multiply them.
Take a hypothetical 18 metre by 7 metre footprint with mats measuring 4 metres by 1 metre. With the 4 metre dimension along the 18 metre side, you need five rows in that direction. Along the 7 metre side, you need seven mats. That gives 35 mats in the grid, not the 32 suggested by rounding 126 square metres divided by 4.
In that example, the untrimmed grid extends to 20 metres in one direction. Confirm that the extra footprint is permissible. Obstacles, boundaries and a different orientation may require another layout. Do not assume that mats can be cut on site or that gaps can be left to make an area calculation fit.
Calculate turning areas, passing places and unloading positions from the layout rather than adding an arbitrary allowance to the straight route. Check the transitions to existing surfaces and any edge details required for the installation.
Where overlapping, interconnection or multiple layers are specified, use their effective coverage and arrangement. There is no standard overlap or second-layer rule that applies to all timber mats. Adding a layer without a suitable assessment is not a method of proving extra capacity.
Our bog mats page provides product information for discussing available dimensions. Agree the actual specification before treating the quantity calculation as final.
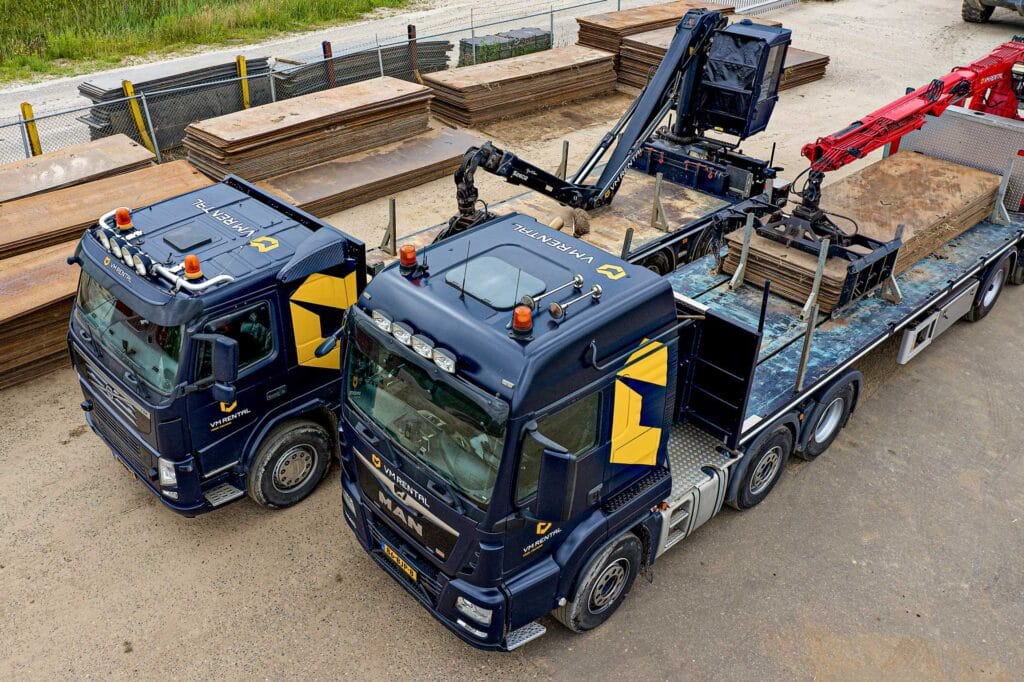

The ground assessment may change the layout or the specification. A larger working area, prepared support or a different product could be needed. Ordering more units of the initial mat does not necessarily solve weak ground or concentrated-load requirements.
Identify where plant will operate as well as where it will travel. A crane working position, a turning point for tracked plant and a vehicle queue are not simply extra metres of straight access route. Record these positions on the plan and have the relevant requirements assessed.
If conditions vary across the site, keep the areas separate in the schedule. That makes it easier to specify different arrangements and avoids assuming that one average ground condition describes the whole route.
A reserve can help with damaged material, layout changes or phased work, but it should have a purpose. Discuss the risk of changes, the availability of replacement material and the space available to keep unused mats safely.
Record the base quantity and reserve separately. That makes the order easier to review and helps prevent spare mats being mistaken for an instruction to extend or alter the assessed layout.
Also check transport and handling. A small change in dimensions or quantity may affect the number of deliveries or the equipment needed to install the mats. Include this when comparing hire and purchase options.
Provide VM Group with the plan, measured dimensions, preferred mat orientation, ground information and relevant plant details. Include separate working areas, any specified additional layers, a proposed reserve and the delivery programme.
Request a quote using that schedule. A layout-based count gives a more useful starting point than area alone and makes it easier to identify missing sections before delivery.
Clients we are proud of